1-bedroom apartment
1 bathroomApprox. 725 sq. ft.
$1,200/ month
Planned rent · utilities included
A 40 Acres & a Mule Development
Red Rock Village is a mixed-use affordable housing community rooted in ownership, opportunity, and endurance. Starting with 40.01 acres in the Arizona desert and a vision that can last for generations.
Conceptual Master Plan
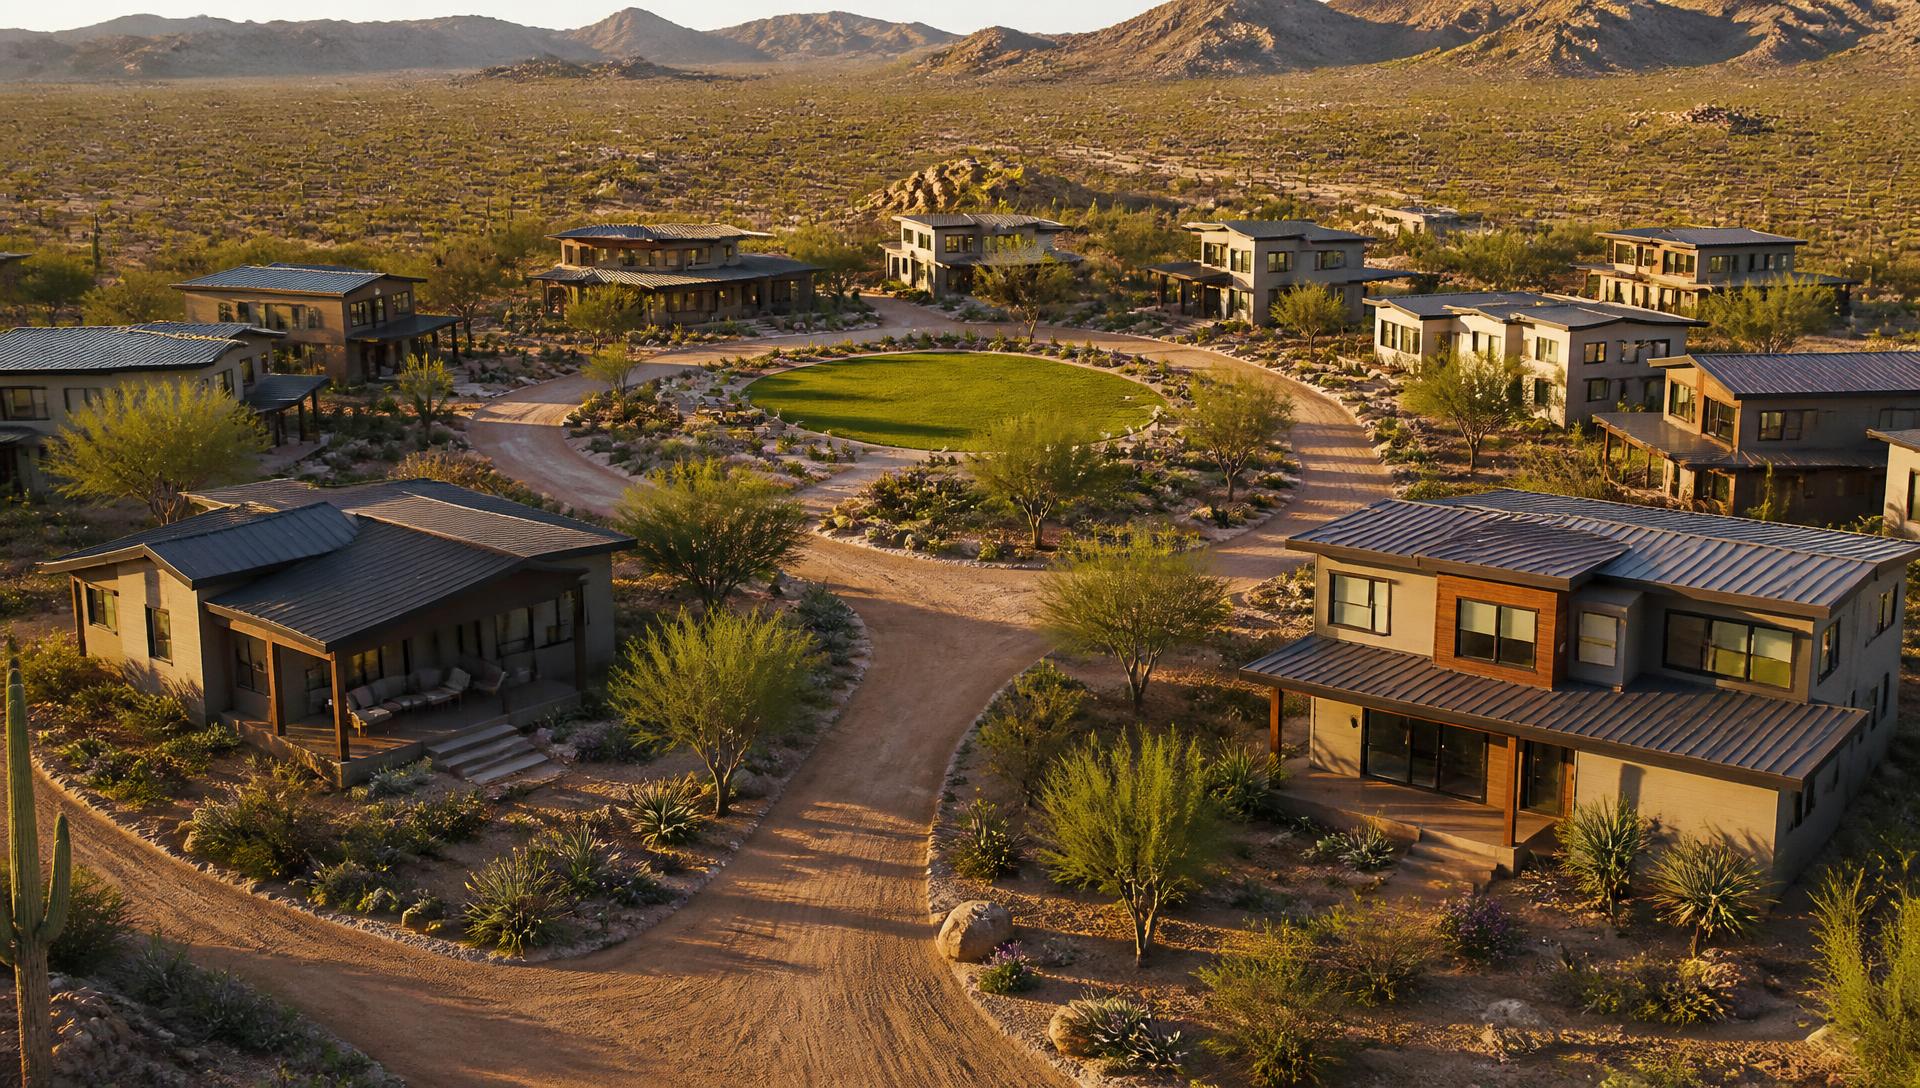
Red Rock Village, a 40 AAM Development project, combines housing, commerce, infrastructure, public services, and long-term community ownership on approximately 40 acres in Yucca, Arizona.
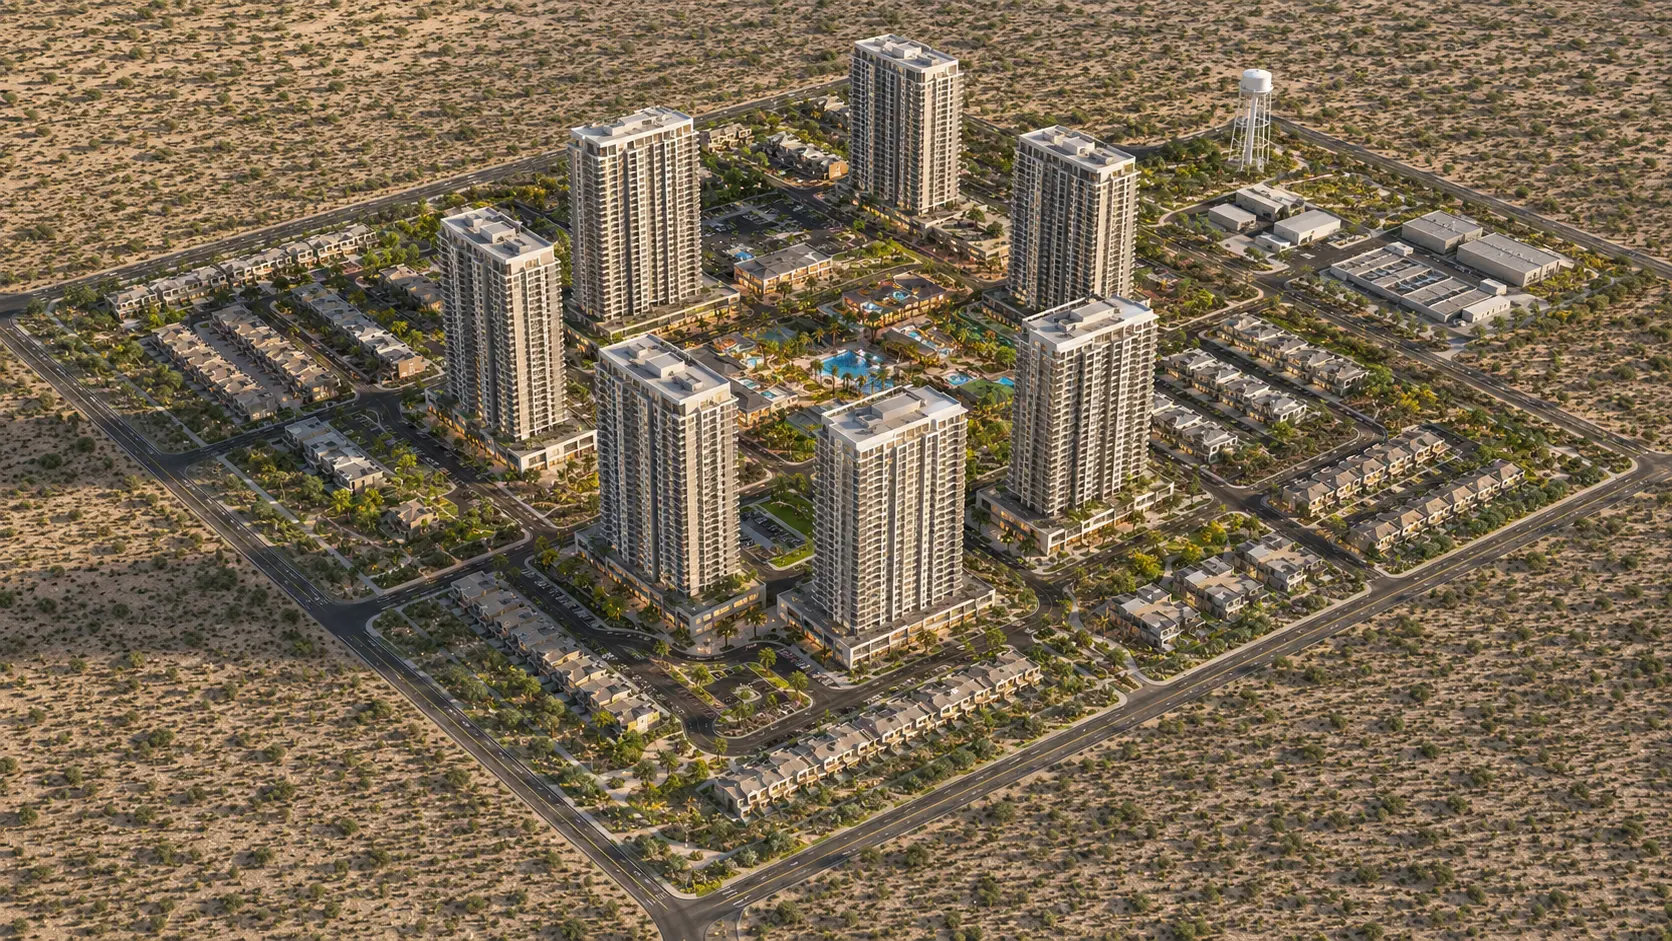
Red Rock Village, developed by 40 AAM Development, is a proposed 40-acre planned mixed-use apartment community in Yucca, Arizona, designed to combine housing, commercial activity, services, infrastructure, and community amenities in one coordinated development.
The goal is to house more than 2,000 residents in a planned mixed-use apartment community. The long-term concept includes seven apartment buildings, alongside townhomes and single-family homes.
The first phase is planned to include Ford Towers and O'Jon Terrace: two 15-story buildings with one- through five-bedroom apartments, grocery and neighborhood retail, and resident amenities. Every apartment is planned with an in-unit washer and dryer and utilities included in monthly rent.
The community is planned to include retail, restaurants, offices, professional services, community spaces, and other neighborhood-serving businesses.
RED ROCK VILLAGE · PLANNED APARTMENT HOMES
Room for your next chapter in a planned mixed-use apartment community in Yucca, Arizona. Explore one- through five-bedroom homes, with utilities included in the planned monthly rent.
Planned move-in
January 28, 2028
Subject to project approvals, construction, and final leasing terms. Apartments are not currently available to move into.
$1,200/ month
Planned rent · utilities included
$1,550/ month
Planned rent · utilities included
$1,850/ month
Planned rent · utilities included
$2,250/ month
Planned rent · utilities included
$2,650/ month
Planned rent · utilities included
Utilities are included in every apartment's planned monthly rent.
Every apartment is planned to include an in-unit washer and dryer. The five furnished concepts shown include stacked laundry units.
These are conceptual layouts and approximate planning starting points, not final floor plans. An architect will refine dimensions and building systems. Furniture shown illustrates the concepts; final furnishings are subject to leasing terms.
Phase one is planned to include two 15-story buildings: Ford Towers and O'Jon Terrace. Each will have two lower floors for grocery and neighborhood retail, a resident lobby and amenity level, and 12 residential levels above. Utilities and building services will be located below grade.
The current long-term concept includes seven apartment buildings, alongside planned townhomes and single-family homes.
LEASING PLANS · JANUARY 2028
Under the planned leasing terms, a $500 Apartment Holding Deposit will reserve an apartment in Ford Towers or O'Jon Terrace. The first month's rent is due 30 days before the planned move-in date, by December 29, 2027.
Layouts, rents, reservations, and the January 28, 2028 move-in date are planned information, subject to project approvals, construction, and final leasing terms. Contact us about leasing; this website does not currently collect leasing deposits or confirm apartment reservations.
The Apartment Holding Deposit is separate from Founding Member recognition membership. The $634 membership fee does not reserve housing or provide leasing priority.
40 Acres and a Mule Development is being planned in Yucca, Mohave County, Arizona, on approximately 40 acres of land. The name honors the historical promise of land and opportunity while creating a new identity focused on ownership, development, and building something that can last for generations.
The mule serves as the defining symbol of the development — representing strength, endurance, determination, and the ability to build even under difficult conditions.
Available land, population growth, proximity to western markets, and a climate that supports new residential and mixed-use development from the ground up.
Begin with residential construction while pursuing the zoning and approvals needed for future commercial and mixed-use expansion.
A coordinated master plan combining housing, commercial activity, employment opportunities, and community amenities.
Prefabricated and modular construction methods are being evaluated to reduce timelines without sacrificing quality.

A 40.01-acre parcel of raw desert land in Yucca, Arizona — positioned along the I-40 corridor between Kingman and Lake Havasu City, with room for a full master-planned community.
Land Size
40.01 acres
Location
Yucca, Mohave County, AZ
GPS Coordinates
34.59923, -113.990593
Zoning
AR-36A (Agricultural Residential)
Power
Utility extension required to site
Water & Septic
Well and on-site septic planned
Loading map...
The systems below are planning concepts under evaluation and remain subject to engineering, utility, and regulatory approval.
The project is being designed to evaluate privately managed water, wastewater reclamation, resilient energy systems, underground utility distribution, and redundant communications infrastructure.
The development plans to incorporate water storage, water management, and wastewater reclamation and reuse systems as part of its long-term infrastructure strategy.
The project is being designed around a resilient private microgrid concept, underground electrical distribution, energy storage, and onsite generation, subject to engineering and regulatory approval.
The community is intended to have high-speed internet with redundant connectivity options that may include fiber, cellular infrastructure, fixed wireless, and satellite services.
The master plan anticipates onsite security, fire and emergency-response capability, and a medical center serving residents and the surrounding area.
Desert landscaping, native trees and plants, cactus gardens, shaded pedestrian paths, landscaped roads, parks, and gathering spaces, with an architectural style appropriate for Arizona.
Building on raw desert land comes with real obstacles. Here is how the project is planned, phased, and managed.
The site is raw land. Power must be extended, and water and wastewater are planned through well and on-site septic systems, phased alongside construction.
The parcel is currently zoned AR-36A. Rezoning and county approvals are required to unlock the full residential and commercial mixed-use program.
Heat, remoteness, and material logistics shape the build. Prefabricated and modular methods reduce on-site time and stabilize costs.
Professional property management, on-site maintenance, and resident services are planned from day one to keep housing affordable and well kept.
Phase 1
Land & Entitlements
Site acquisition, survey, zoning applications, and utility planning.
Phase 2
Infrastructure
Roads, power extension, water and septic systems, and site grading.
Phase 3
Residential Build-Out
Modular and prefabricated affordable housing delivered in stages.
Phase 4
Mixed-Use & Amenities
Commercial space, employment centers, and community amenities.
Dec 23, 2027
Target Operational Date
First residents housed and community services operating.
Red Rock Village is actively building relationships with organizations that want to help shape a new Arizona community. We welcome conversations with:
Fund Phase 1: Land & Entitlements
Red Rock Village is completing the acquisition of its 40.01-acre development site. Individuals and businesses may submit a proposed private loan to the project company for individual review and approval.
Become a Private Lender40-Acre Land Acquisition
$0 committed of $40,000
0% funded
$40,000 remaining
Amounts are maintained manually by the project administrator.
Whether you're a future resident, developer, builder, contractor, or community partner, we'd like to hear from you.
Get milestone updates as the development moves toward its December 23, 2027 target. Read the latest on our blog.